Creative Design Ideas for Your Loft Conversion


Overview
Loft conversions can significantly enhance living space, especially in cities like London. Key considerations include determining the loft's purpose (e.g., home office, guest room), maximising natural light with windows and skylights, choosing an appropriate interior design style, effective space planning, adhering to building regulations, selecting a suitable colour palette, adding unique architectural features, and incorporating sustainable design elements. Thoughtful planning can transform your loft into a valuable and functional area.
Contents
A loft conversion can be a fantastic way to enhance your living space, particularly in bustling cities like London. Whether you're considering Loft Conversions North London or specific options like a Walthamstow Loft Conversion, exploring design ideas can help you make the most out of this valuable additional space. In this article, we will discuss various design ideas for loft conversions, focusing on function, style, and practicality. So, let's dive into the world of loft conversion design!
1. The Perfect Purpose for Your Loft
Before diving into specific design aesthetics, it's important to determine the intended purpose of your loft conversion. This will heavily influence your design choices. Common purposes for loft conversions include:
Home Office: Create a peaceful workspace away from the hustle and bustle of daily life.
Guest Room: Offer guests a secluded and comfortable area to stay.
Master Suite: Transform the space into a luxurious bedroom with an ensuite bathroom.
Kids’ Playroom: Provide a fun environment for children to play and explore their creativity.
Entertainment Area: Design a media room or a games room for family and friends.
Taking the time to think about what you want from your loft conversion will guide your design choices and ensure that the space serves its purpose well.
2. Emphasising Natural Light
One of the main advantages of a loft conversion is the potential for natural light. Large windows or skylights can be employed to flood the space with sunlight, making it more inviting. Consider the following ideas:
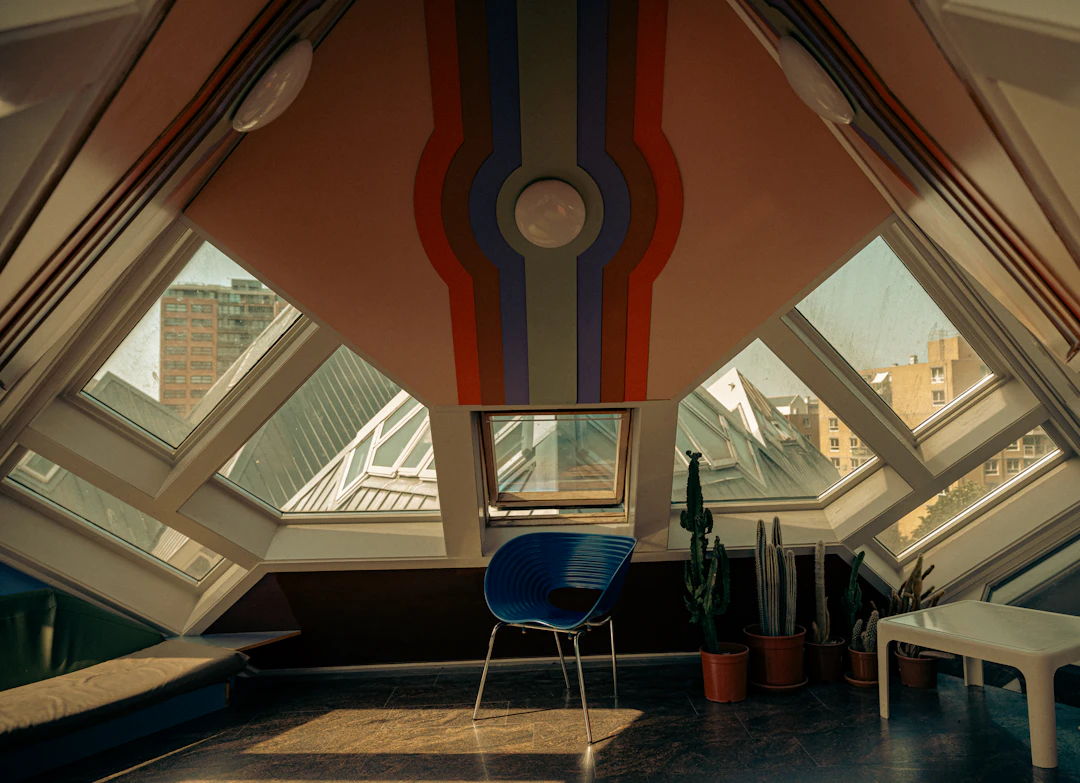
Skylights: Install skylights to capture sunlight from above, creating an airy feel.
Velux Windows: These windows are perfect for maximising natural light without sacrificing headroom.
Large Dormer Windows: If your conversion features a dormer, opt for expansive windows that can offer beautiful views and brightness.
Natural light can transform your loft into a vibrant living space, enhancing both its appeal and functionality. Check out more on how light impacts your design in our article on The Power Of Natural Light In Loft Conversions.
3. Interior Design Styles to Consider
Once you've established the purpose of the loft and considered natural lighting, the next step is to choose an interior design style. Some popular styles include:
Modern Minimalism: Embrace simplicity with clean lines, neutral colours, and minimal decorative objects.
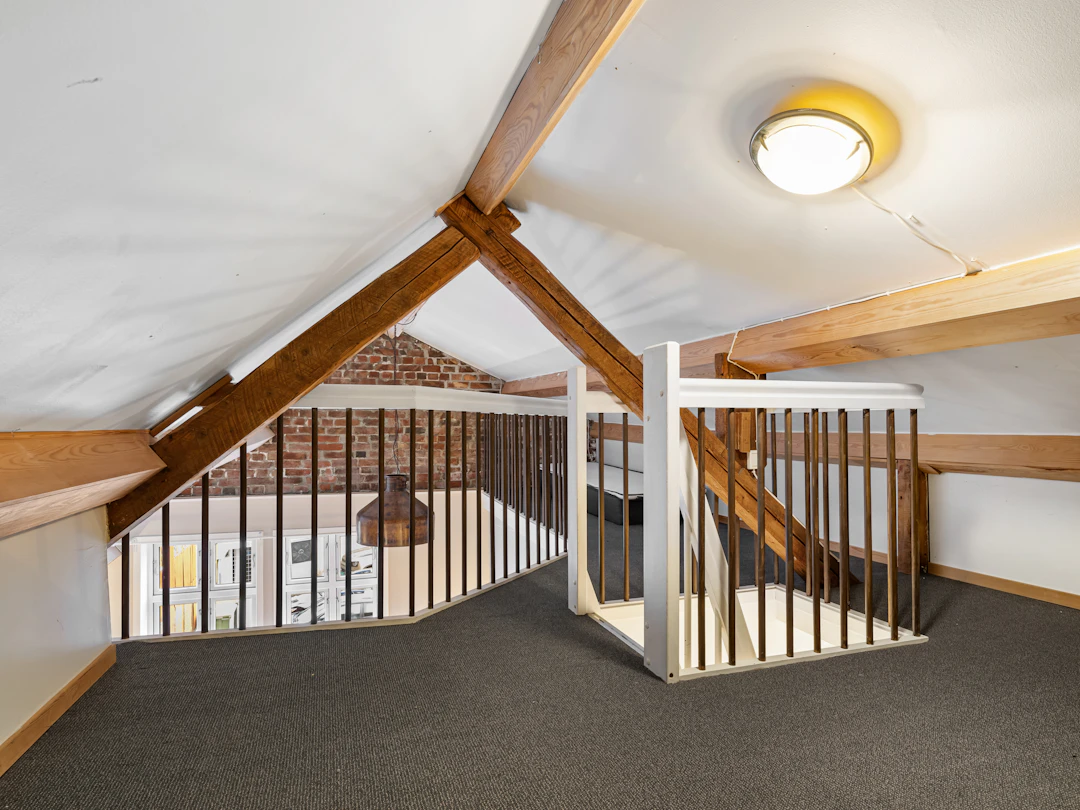
Industrial Chic: Retain original features like exposed brick, beams, and ductwork paired with sleek furniture.
Scandinavian Style: Utilise a combination of functionality and style with light wood, pastel colours, and natural textures.
Bohemian Vibes: Create a relaxed atmosphere with vibrant textiles, plants, and eclectic furnishings.
Your chosen style should reflect your personal taste while remaining functional for the intended use of the loft space.
4. Effective Space Planning
Space planning plays a critical role in loft conversions, ensuring that the area works seamlessly for your lifestyle. Here are several considerations to keep in mind:
Furniture Layout: Evaluate how furniture will fit in the space. Avoid overcrowding and allow for easy movement.
Storage Solutions: Explore creative storage options like built-in shelving or furniture with dual functions to maximise space.
Room Dividers: Use room dividers or curtains for multifunctional spaces, allowing flexibility in how the area is used.
Remember, effective space planning can transform a cramped loft into a spacious and enjoyable environment.
5. The Importance of Building Regulations
When planning your loft conversion, it's crucial to comply with local building regulations. Regulations may vary depending on your area and can impact the design process significantly. Issues to consider include:
Head Height: Ensure that your loft has adequate headroom after completion.
Fire Safety: Plan for fire safety measures, including escape routes and smoke detectors.
Structural Integrity: Evaluate whether additional support is needed to accommodate structural changes.
For more detailed information about regulations related to loft conversions, check our blog post on Understanding Building Regulations For Home Extensions In London.
6. Choosing the Right Colour Palette
The colour scheme you select can significantly affect the mood and feel of the loft space. Here are some suggestions for colour palettes:
Light Neutrals: Whites, creams, and light greys can create a sense of openness.
Bold Accents: Incorporate bold colours as accents to add character without overwhelming the space.
Pastel Shades: Soft pastels can evoke a calming atmosphere and are perfect for bedrooms or playrooms.
Ultimately, your colour choices should create a cohesive look that reflects your personality and enhances the loft’s design.
7. Adding Unique Architectural Features
Consider adding unique architectural features to make your loft conversion stand out. Popular options include:
Exposed Beams: If your loft has original beams, consider leaving them exposed to showcase character.
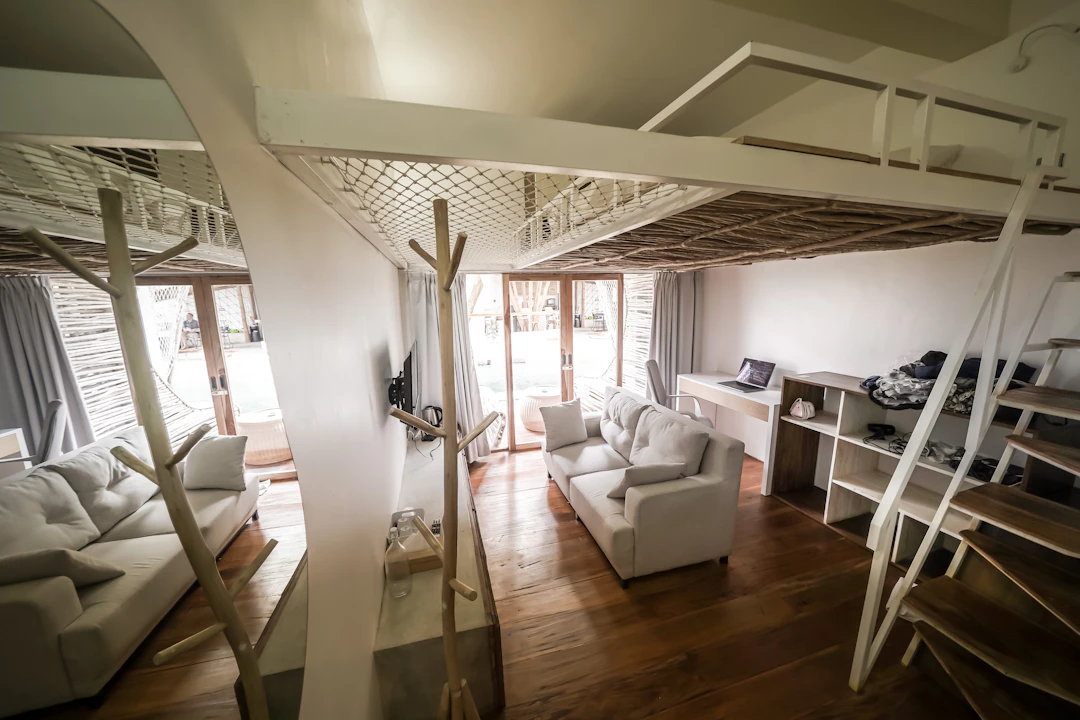
Mezzanine Levels: Create a multi-dimensional space by adding a mezzanine floor for sleeping or office areas.
Built-in Furniture: Custom-designed furniture that fits snugly into awkward spaces can save room and look fantastic.
8. Transforming Your Loft into a Green Space
With growing awareness of the environment, sustainable design has become increasingly important. From eco-friendly materials to energy-efficient systems, it’s worth considering:
Insulation: Invest in quality insulation to maintain the temperature and energy efficiency.
Energy-efficient Windows: Choose double or triple-glazed windows to reduce heat loss.
Solar Panels: If possible, install solar panels on the roof for sustainable energy.
Taking these green design ideas into account can also enhance the value of your home.
The Future Beckons with Loft Conversions!
Designing your loft conversion requires careful planning and creativity, but the possibilities are endless. With considerations ranging from effective space utilisation to choosing an interior design style, your dream loft is within reach. Whether you're interested in Loft Conversions London or house extensions, dedicating time to create a well-thought-out design plan will ensure your loft conversion is not just functional but a spectacular addition to your home. The journey may be challenging, but the reward will ultimately enhance your living experience and add substantial value to your property.
FAQs
What are the common purposes for a loft conversion?
Common purposes for loft conversions include a home office, guest room, master suite, kids' playroom, and entertainment area.
How can I emphasise natural light in my loft conversion?
You can emphasise natural light by installing skylights, using Velux windows, and opting for large dormer windows.
What are some popular interior design styles for loft conversions?
Popular interior design styles include modern minimalism, industrial chic, Scandinavian style, and Bohemian vibes.
What should I consider for effective space planning in a loft conversion?
Consider furniture layout to avoid overcrowding, explore creative storage solutions, and use room dividers for multifunctional spaces.
Why is it important to comply with building regulations for a loft conversion?
Complying with building regulations ensures safety and structural integrity, addressing issues like head height, fire safety, and structural support.
Comments