Understanding Loft Conversions: A Comprehensive Guide


Overview
Loft conversions are a popular way for London homeowners to expand living space and add value without moving. This guide covers types of conversions (Dormer, Mansard, Velux), planning considerations, budgeting, and design tips to help you create a tailored space in your home.
Contents
Loft conversions have become an increasingly popular solution for homeowners looking to expand their living space without the hassle of moving. With property prices soaring in London, particularly in areas like North London and Walthamstow, a loft conversion allows you to utilise unused space within your home to create a bespoke living area tailored to your needs. Whether you are thinking of a simple conversion or something more elaborate like Dormer Loft Conversions, this guide will provide you with essential information to understand the process, benefits, and regulations involved in loft conversions.
What is a Loft Conversion?
A loft conversion involves transforming the attic space of your home into a usable area, whether that’s an extra bedroom, study, or even a playroom. Loft conversions in London typically take advantage of the often significant height of attic spaces, allowing for creative solutions that can help enhance the value of your property while providing you with additional living space.
Why Choose a Loft Conversion?
There are several reasons why homeowners are opting for loft conversions:
Increased living space
Improved property value
Cost-effectiveness compared to moving
Minimal disruption during construction
Ability to create a bespoke space tailored to your needs
Common Types of Loft Conversions
When considering a loft conversion, it's important to understand the different types available:
Dormer Loft Conversions: These are the most popular type of conversion as they provide additional headroom and can increase the usable floor space significantly. Dormers can be added to the rear or front of your home, providing a versatile option for many homeowners.
Mansard Loft Conversions: This type often requires the most structural work but offers substantial additional space. Mansard loft conversions involve altering the roofline and adding a flat roof at the rear, which can create a whole new floor when done correctly.
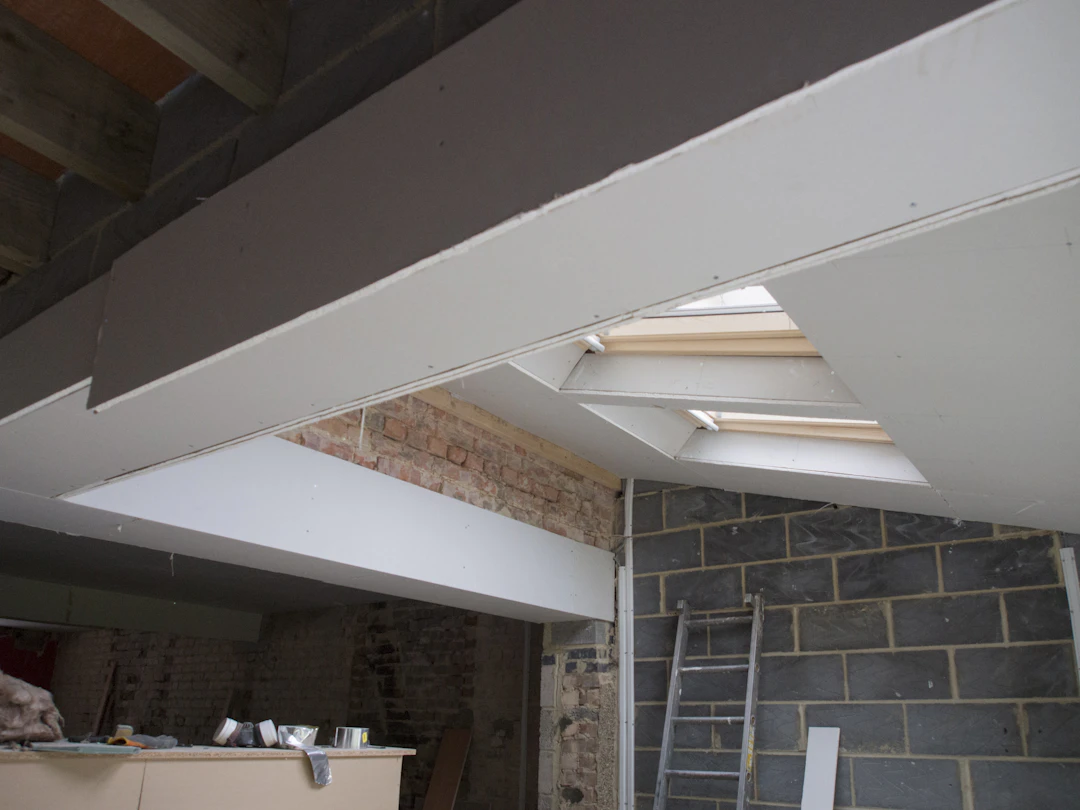
Velux Loft Conversions: A Velux conversion is less intrusive and involves fitting roof windows into the existing slope of the roof. This is an ideal option if you do not need extra headroom but want to take advantage of natural light.
Planning Your Loft Conversion
Before embarking on a loft conversion project, there are a few key considerations:
Assess Your Space
The first step in your loft conversion journey is to assess your current attic space. The height and shape of your loft will dictate what type of conversion is suitable. A clear height of at least 2.2 metres is ideal for most conversion types.
Check Planning Permission
In many cases, you may not need planning permission for a standard loft conversion if it falls under permitted development rights. However, it’s essential to check with your local council, as regulations can vary across different areas in London, especially in Walthamstow or North London. For further information on planning permission, refer to our detailed blog on planning permission for loft conversions.
Building Regulations
Your loft conversion must conform to building regulations concerning safety, stability, insulation, and energy efficiency. Understanding these regulations is vital, especially when considering potential costs and project timelines. More information can be found in our blog about building regulations for home extensions.
Creating Your Loft Conversion Design
Once you have established that your loft is suitable for conversion, you can get creative with your design.
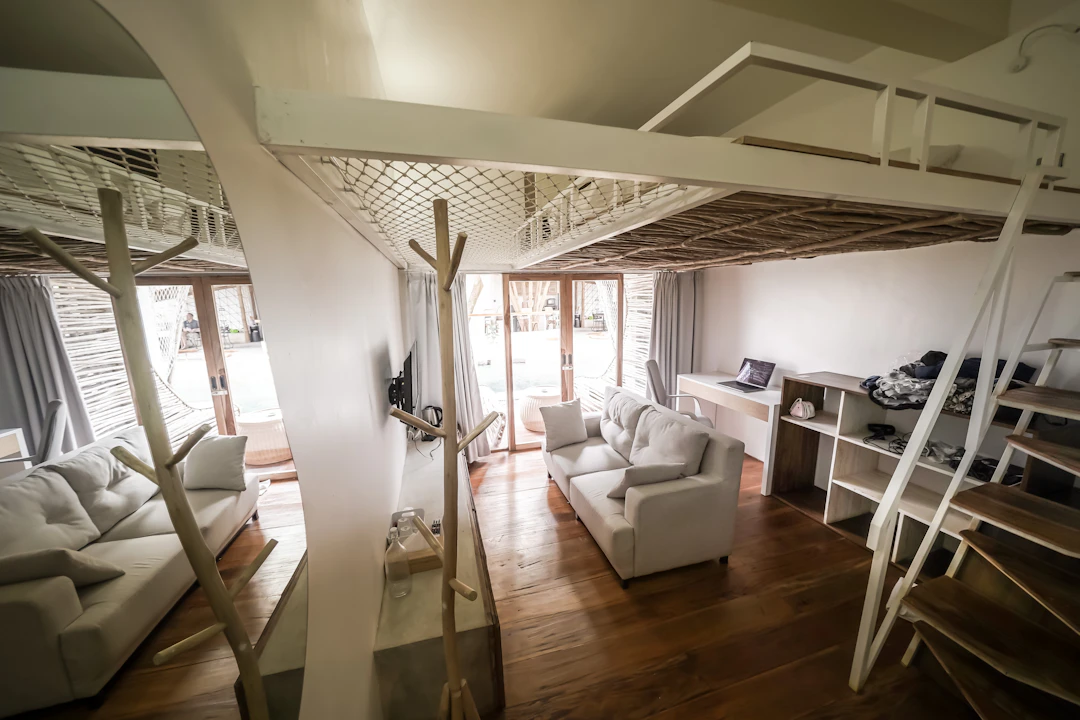
Consider the purpose of the conversion: Will it be a bedroom, office, or perhaps a bathroom?
Plan the layout smartly to maximise space: Use built-in storage solutions and select the right furniture.
Think about natural light as an integral element of your design. Consider skylights or roof windows to brighten the space.
Choosing the Right Contractor
Investing time in finding a qualified and reliable builder is crucial. Search for contractors that are experienced with loft conversions, especially those familiar with the specific regulations in London. Don't forget to check reviews and ask for references to ensure you are choosing the best professional for your project.
Budgeting for Your Loft Conversion
Understanding the potential costs involved in a loft conversion is essential for planning your project effectively. The total cost can vary widely based on various factors:
The type of conversion you choose (for instance, a dormer loft conversion may cost more due to additional structural work)
The existing condition of the loft space
Additional features such as bathrooms or electrical work
The location of your property, as projects in areas like North London or Walthamstow may come with different pricing dynamics
The Final Touches
Once your loft conversion is complete, the final touches you make throughout the space will bring it to life. Consider the following:
Choosing appropriate lighting to create an inviting atmosphere.
Incorporating insulation for energy efficiency, especially vital in loft spaces.
Utilising your new space as effectively as possible, perhaps integrating storage solutions to keep it tidy.
Unlocking Your Home's Potential
Loft conversions represent a fantastic opportunity to unlock the full potential of your home while adding value and increasing living space. Whether you are looking to expand in London, particularly through loft conversions in North London or the vibrant area of Walthamstow, this guide should provide a solid foundation to start your journey. By understanding the various aspects of loft conversions—from the types available, through to planning and budgeting—you'll be well-positioned to enhance both the value and enjoyment of your home.
Take your time, do your research, and remember that investing in a loft conversion is an investment in your future. With the right approach, you can create a stunning space that meets your needs and perfectly complements your home’s character.
FAQs
What is a loft conversion?
A loft conversion involves transforming the attic space of your home into a usable area, such as an extra bedroom, study, or playroom, enhancing both property value and living space.
Why should I consider a loft conversion?
Loft conversions offer several benefits including increased living space, improved property value, cost-effectiveness compared to moving, minimal disruption during construction, and the ability to create a bespoke space tailored to your needs.
What are the common types of loft conversions?
The common types of loft conversions include Dormer Loft Conversions, which provide additional headroom; Mansard Loft Conversions, which offer substantial space by altering the roofline; and Velux Loft Conversions, which install roof windows for natural light without major structural changes.
Do I need planning permission for a loft conversion?
In many cases, planning permission may not be required if your loft conversion falls under permitted development rights, but it's essential to check with your local council as regulations can vary.
How should I budget for a loft conversion?
Budgeting for a loft conversion involves considering the type of conversion, the existing condition of the loft space, additional features needed, and the location of your property, as costs can vary significantly based on these factors.

Comments