Mastering Your Loft Conversion Schedule: A Comprehensive Guide


Overview
Planning a loft conversion can enhance your home's living space and increase its value. Key steps include understanding different conversion types, researching planning permissions, establishing a timeline, managing the construction process, and finalising design details. Avoid common pitfalls like underestimating time and budgeting. A well-executed loft conversion not only optimises space but also boosts property appeal, making it a valuable investment for homeowners in London.
Contents
Planning a loft conversion can be an exciting yet daunting task. Not only does it enhance the living space of your home, but it also adds considerable value to your property. For homeowners in London, especially those considering Loft Conversions North London, it is essential to efficiently plan your conversion schedule. In this article, we will provide detailed steps and tips to help you navigate your loft conversion project seamlessly.
Understanding the Basics of Loft Conversions
Loft conversions can take several forms, including Walthamstow loft conversions, dormer loft conversions, and more. Before diving into the scheduling, it is vital to understand what type of loft conversion best suits your needs:
Dormer Loft Conversions: A popular choice for homeowners looking to create extra headroom, this style protrudes from the existing roofline.
Mansard Loft Conversions: This style maximises floor space and is often favoured for its appealing aesthetics.
Hip-to-Gable Loft Conversions: Perfect for semi-detached homes, this approach converts a sloping roof into a vertical wall.
Choosing the right type sets the foundation for your schedule and subsequent planning stages.
Step 1: Research and Initial Considerations
Before you embark on your loft conversion schedule, it is crucial to conduct thorough research. Begin by assessing the current state of your home and the feasibility of the conversion. Consider these factors:
Do you need planning permission? Familiarise yourself with local planning regulations regarding loft conversions in London.
What is your budget? Outline all potential costs, including materials, labour, and unexpected expenses.
How will your conversion affect your neighbours? Maintaining good relationships during the process can ease the overall experience.
For more insights on planning permissions, consider reading Unlocking the Possibilities Planning Permission For Loft Conversions In London 2026.
Step 2: Establishing Your Timeline
Creating an effective timeline is essential in managing your loft conversion schedule. Here’s how to break it down:
Pre-Construction Phase
Consult Professionals: Engage architects, builders, and loft conversion specialists who will assist in developing architectural plans and comply with building regulations.
Obtain Planning Permission: If required, file for planning permission early in the process, as this can take weeks or even months.
Secure Financing: Finalise your budget and financing options to ensure funds are in place before construction begins.
Construction Phase
The construction phase is crucial for your loft conversion. Here's what to anticipate:
Duration: Most loft conversions take between 6 to 12 weeks, depending on the type and complexity.
Monitoring Progress: Regular site visits will help you ensure that the project stays on schedule and within budget.
Communicate with Your Builder: Maintain consistent communication with your builder to resolve any arising issues quickly.
Understanding Mastering The Regulations And Building Codes For Loft Conversions In London can help you navigate the construction phase effectively.
Step 3: Finalising the Details
Once construction of your loft conversion is underway or completed, it’s time to finalise the details:
Interior Design: Plan the interior layout, fixtures, and fittings to maximise space and functionality.
Inspections: Ensure that all necessary inspections are completed as per the building regulations.
Final Touches: Carry out any final adjustments based on your space’s usability and aesthetics.
Common Pitfalls to Avoid
Even with thorough planning, certain pitfalls can arise during a loft conversion project. Here are some common issues and how to avoid them:
Underestimating Timeframes: Always allow for extra time in your schedule, especially for unforeseen delays.
Insufficient Budgeting: Maintain a contingency fund to cover unexpected costs.
Neglecting Neighbour Relations: Keep neighbours informed about your project to mitigate complaints and keep good relations.
If you want to delve deeper into the common pitfalls associated with loft conversions, check out Avoiding The Top Pitfalls In Loft Conversions 2026.
Maximising Your Loft Conversion Potential
To optimise the benefits of your loft conversion, it's important to consider how it fits into the broader context of your home and the local market. In London, a well-executed loft conversion can significantly enhance property value, often more than house extensions.
Benefits of Loft Conversions
Increased living space without sacrificing your garden area.
Potential for rental income through roomlets in sought-after areas.
Enhanced property appeal and market value.
Embracing Your New Space
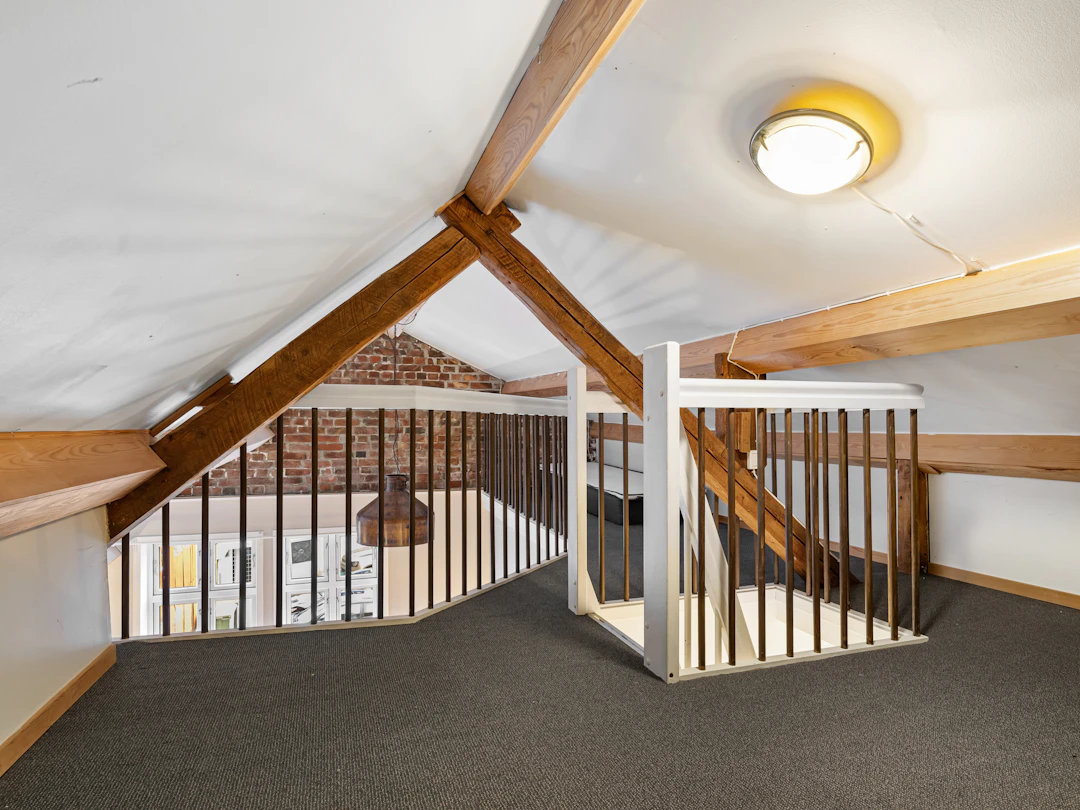
As your loft conversion nears completion, it’s time to embrace the new space and all its potential. Functionality and aesthetic appeal should be your guiding principles. By now, you should have a well-planned, efficiently executed loft conversion that has added value to your home while catering to your family’s needs.
Investing the time and effort into a carefully planned loft conversion brings not only immediate rewards but long-term benefits. With this guide on how to plan your loft conversion schedule effectively, you can transform your home and lifestyle without the unnecessary stress.
FAQs
What are the different types of loft conversions?
The different types of loft conversions include Dormer Loft Conversions, Mansard Loft Conversions, and Hip-to-Gable Loft Conversions.
How long does a loft conversion typically take?
Most loft conversions take between 6 to 12 weeks, depending on the type and complexity of the project.
What should I consider before starting a loft conversion?
Before starting a loft conversion, you should consider planning permission, your budget, and how the conversion might affect your neighbours.
What common pitfalls should I avoid during a loft conversion?
Common pitfalls to avoid include underestimating timeframes, insufficient budgeting, and neglecting neighbour relations.
How can I maximise the potential of my loft conversion?
To maximise the potential of your loft conversion, consider how it fits into the broader context of your home and the local market, and focus on functionality and aesthetic appeal.

Comments