The Integral Role of Architects in Loft Conversion Projects


Overview
Loft conversions are increasingly popular for maximising living space, and architects play a crucial role in their success. They help understand client needs, ensure compliance with regulations, and provide creative solutions for customisation. Key responsibilities include project management, budget oversight, and effective communication throughout the process. Collaborating with an architect can enhance the design, functionality, and value of a loft conversion, making it a worthwhile investment for homeowners.
Contents
- Why is it important to consider planning permissions and building regulations in loft conversions?
In recent years, the demand for residential spaces that provide both functionality and aesthetic appeal has surged. Loft conversions have emerged as a popular choice for homeowners seeking to maximise their living area without the need for moving. Whether you're planning Loft Conversions North London or specifically aiming for a Walthamstow loft conversion, architects play a pivotal role in ensuring these projects not only satisfy regulatory requirements but also resonate with your personal style. This article delves into the various ways architects influence loft conversion projects and how they can help transform your space creatively and efficiently.
The Architect's Vision: Beyond Just Design
When homeowners contemplate a loft conversion, they often envision a stylish new living space. However, the architect's role covers much more than just aesthetics. Here’s how architects contribute significantly to the overall process:
Understanding Client Needs: Architects initiate the process by engaging with clients to understand their specific needs and preferences. This ensures the final design aligns perfectly with the homeowner's lifestyle.
Spaces That Work: An architect will create functional layouts that maximize available space. Whether it involves a cosy study area or a spacious entertainment zone, they ensure every square foot is used effectively.
Design Harmony: Architects skillfully balance innovation and functionality, ensuring any new loft conversion harmonizes seamlessly with the existing architecture of the home.
Planning and Regulations: Architect’s Expertise
One of the most crucial aspects of any loft conversion is adherence to planning permissions and building regulations. Architects have extensive knowledge and experience with local laws, which is essential when embarking on any construction project. In London, for instance, navigating the complexities of building codes can be daunting without professional guidance.
Here are some regulatory considerations that architects help illuminate:
Understanding planning permissions, especially in conservation areas.
Ensuring compliance with safety standards and accessibility requirements.
Helping clients with applications for permissions and managing bureaucratic processes.
Creative Solutions: Customising Your Space
The beauty of loft conversions lies in their potential to be tailored to your unique needs. Architects possess innovative solutions that can help unlock your loft's full potential. They often propose the following solutions:
Dormer Loft Conversions: Perfect for adding headspace and light, making this a popular choice across London.
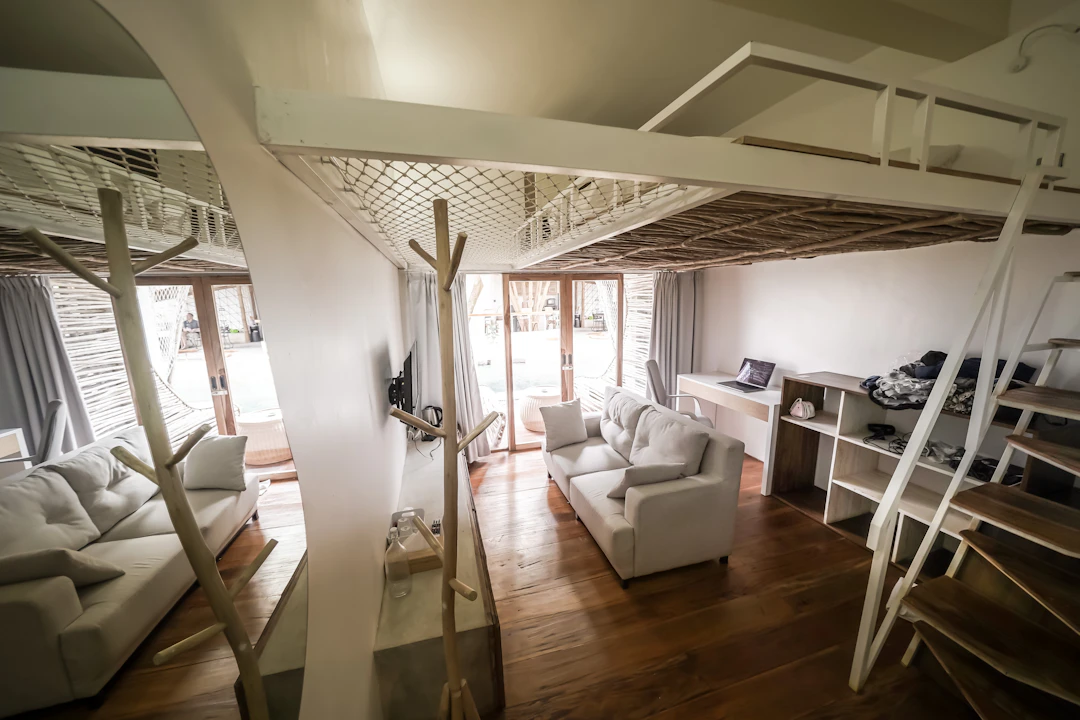
Open-Plan Designs: Creating a more spacious and airy feel is a recurring trend. An architect can design a stunning open-plan space that connects your loft with the rest of your home.
Stylish Storage: Architects can integrate bespoke storage solutions that don’t compromise on style, making your loft functional and clutter-free.
Designing for Light and Space
Natural light can dramatically enhance the appeal of a loft conversion. Architects employ various strategies to maximise light and create an inviting atmosphere. Key approaches include:
Strategic Window Placement: Properly positioned windows can fill the space with natural light while maintaining privacy.
Skylights and Roof Windows: These features not only provide light but can also become a distinctive design element.
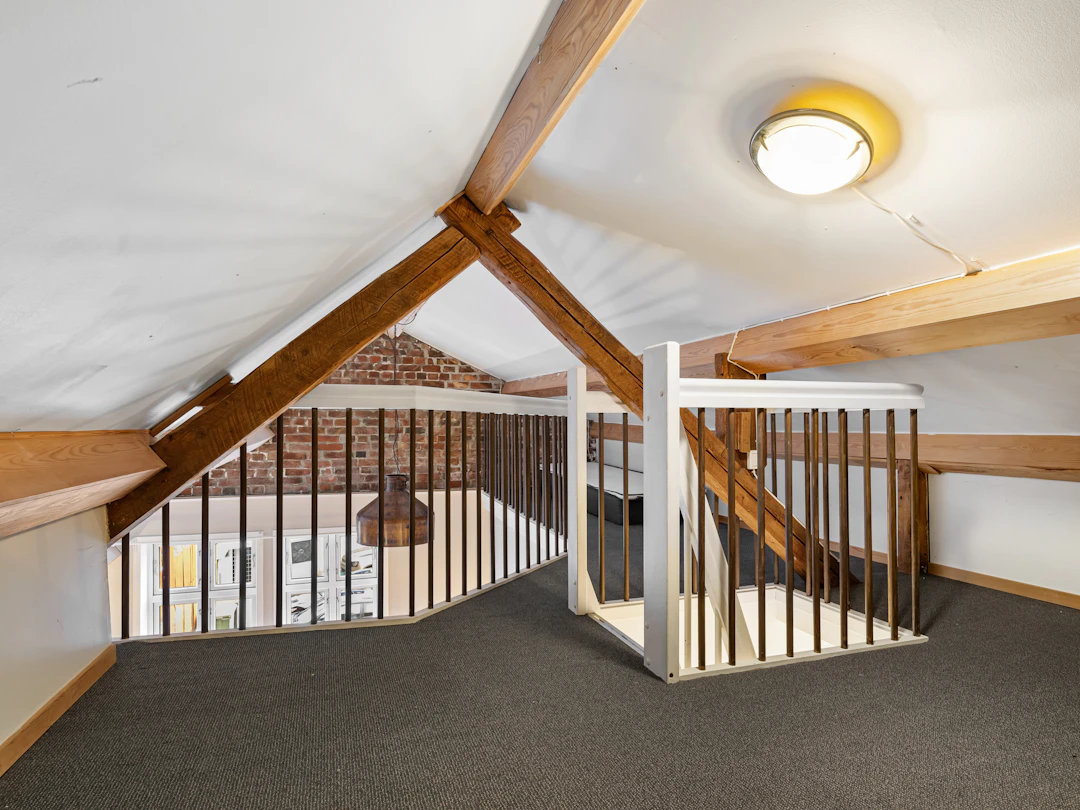
Openings and Balustrades: Creating visually open designs can help maintain a sense of spaciousness, making the loft feel larger.
Choosing the Right Type of Loft Conversion
There are several types of loft conversions available, each with its own set of benefits and considerations. Architects can help you choose the right type for your home, whether you're considering:
Mansard Conversions: Offering maximum space, typically used when you are looking to accommodate a larger number of rooms.
Hip-to-Gable Conversions: Ideal for bungalows and end-of-terrace homes, these conversions extend the roof to create extra headroom.
Velux Conversions: A subtle yet effective way to transform a loft by adding windows without altering the roof's structure.
If you are weighing your options, it might be beneficial to check out the post on Dormer Loft Conversion Vs Mansard for insight on what suits your home best.
Architects as Project Managers
Aside from being designers and regulatory experts, architects often take on the role of project managers. Their skills in coordinating various aspects of the construction process can streamline everything from contractor selection to timeline management. Key responsibilities include:
Hiring Contractors: Architects can recommend trusted contractors and ensure that their work meets design specifications.
Budget Management: They play a critical role in keeping the project within budget while delivering high-quality results.
Quality Assurance: Ensuring that the construction adheres to the design, materials, and finishes specified.
The Importance of Communication
Effective communication is foundational to the success of any loft conversion project. Architects maintain ongoing dialogue with clients, contractors, and regulatory bodies, ensuring everyone is on the same page. This aspect is essential in:
Clarifying Expectations: Discussing design changes and managing client expectations throughout the process.
Problem-Solving: Addressing and resolving issues that arise during construction proactively.
Final Walkthrough: Ensuring that the finished loft conversion meets all design and functional expectations.
Cost-Effectiveness and Investment Value
While hiring an architect may seem like an additional expense, their role can prove cost-effective in the long run. Smart design and efficient project management can lead to significant savings. Furthermore, a well-executed loft conversion can considerably increase the value of your property. Many homeowners are surprised to discover that, when done correctly, loft conversions can yield a substantial return on investment.
For more insights into how a loft conversion compares to house extensions in terms of property value, explore this useful resource: Loft Conversion Or House Extension Which One Adds More Value.
Final Thoughts: Transforming Potential into Reality
The role of architects in loft conversion projects extends well beyond mere design. Their expertise in managing regulations, maximizing space, and ensuring that the vision comes to life cannot be undervalued. By collaborating with architects, homeowners can unlock the full potential of their loft spaces, creating unique, functional, and aesthetically pleasing environments. Whether you're in East London, North London, or looking for Walthamstow loft conversion options, an architect is your best ally in transforming potential into reality.
FAQs
What role do architects play in loft conversion projects?
Architects play a crucial role in loft conversion projects by understanding client needs, creating functional layouts, ensuring design harmony with existing architecture, and managing regulatory compliance.
Why is it important to consider planning permissions and building regulations in loft conversions?
Understanding planning permissions and building regulations is essential for loft conversions to ensure compliance with local laws, safety standards, and to facilitate smooth application processes.
What are some creative solutions architects propose for loft conversions?
Architects propose various creative solutions for loft conversions, including dormer loft conversions for added space, open-plan designs for a spacious feel, and stylish storage options to keep the area clutter-free.
How can architects enhance natural light in loft conversions?
Architects enhance natural light in loft conversions through strategic window placement, the use of skylights and roof windows, and designing open spaces that promote a sense of spaciousness.
Is hiring an architect cost-effective for loft conversions?
While hiring an architect may seem like an added expense, their expertise in design and project management can lead to significant savings and increase the property value, making it a cost-effective choice in the long run.

Comments