Maximising Space: How to Make the Most of a Small Loft Conversion


Overview
Loft conversions are a popular way to add living space in London, especially in North London and Walthamstow. This guide offers practical tips for small loft conversions, including maximising headroom, smart storage solutions, choosing an aesthetic style, enhancing natural light, and planning layouts. It's crucial to understand building regulations and consider hiring professionals for the project. A well-executed loft conversion can significantly enhance your home's value and comfort.
Contents
Loft conversions have increasingly become a popular way to add extra living space in homes across London, especially in areas like North London and Walthamstow. If you find yourself in a tight spot—literally!—you might be considering a small loft conversion. However, transforming such a compact area into a functional and attractive space can be a daunting task. But don’t fret! This guide aims to provide you with practical tips on making the most of your small loft conversion.
Understanding Loft Conversions
Before diving into the specifics of small loft conversions, let’s quickly define what a loft conversion is. Essentially, it is the process of converting an unused attic or loft space into a livable area, such as a bedroom, office, or even a playroom. Among the various styles available, dormer loft conversions stand out as they maximize vertical space, making them particularly ideal for those with lower ceiling heights.
If you're curious about the differences between dormer and mansard conversions, check out this detailed article on Dormer Loft Conversion Vs Mansard to discover which might suit your home better.
Maximising Headroom
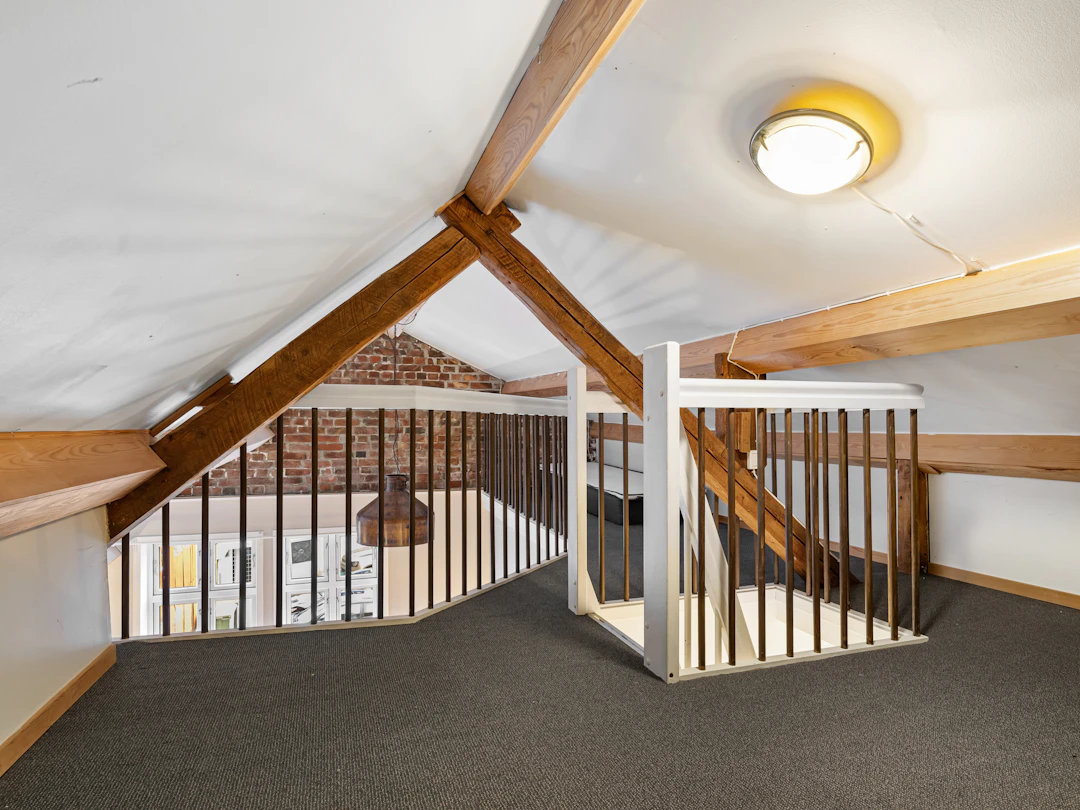
When embarking on a loft conversion, the first challenge is often the headroom. In many small loft conversions, the height can be restrictive, so it’s essential to assess the space correctly. Here are a few strategies to deal with limited height:
Open up the Space: Consider removing any non-structural walls. This can create the illusion of more space, making it feel larger than it is.
Use Vaulted Ceilings: If the structure allows, a vaulted ceiling can give the sense of airiness, allowing for the light to filter through more effectively.
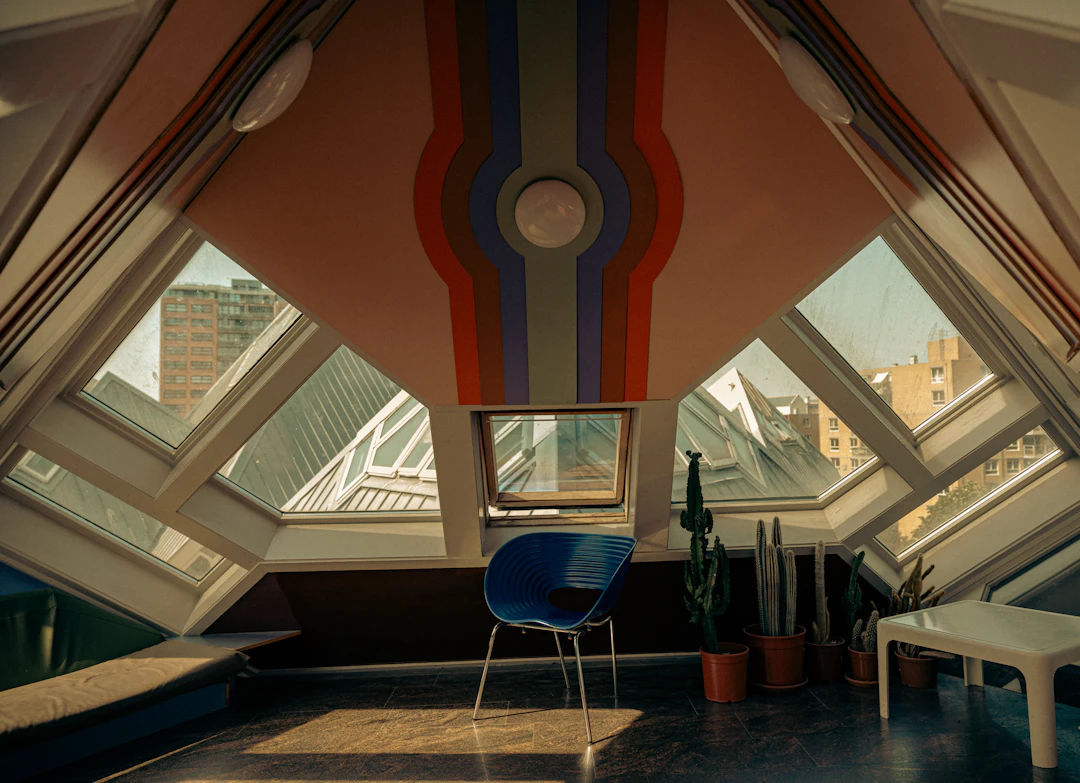
Install Skilfully Designed Windows: Use roof windows to not only let in natural light but also to increase the vertical feel of the room. This can help in feeling more spacious and welcoming.
Smart Storage Solutions
In a small loft conversion, storage often becomes a significant issue. To maximise the space, consider the following storage solutions:
Built-in Furniture: Create custom-built storage solutions that easily fit into the corners and angles of the loft.
Under-bed Storage: Utilize the space under beds with drawers or boxes.
Wall Shelves: Installing shelves along walls can help keep the floor space clean while displaying your favourite items or books.
Choosing the Right Style
The overall aesthetic of your small loft conversion can make a massive difference. Embrace a minimalist design to make the space feel less cluttered. The colour palette plays a pivotal role—lighter colours tend to make a small area appear larger. Light hues on the walls, paired with strategically placed mirrors, can reflect light and give the illusion of depth.
If you’re currently weighing the benefits of a loft conversion versus other options, such as house extensions, you may want to explore this analysis on Extensions Vs Loft Conversions.
Light It Up
Natural light is a game-changer in small spaces. Maximising light can make your loft feel much bigger. Here are ways to enhance the lighting:
Skylights: Installing skylights can significantly benefit the room with natural sunlight.
Layered Lighting: Incorporate multiple light sources, such as ceiling fixtures, wall sconces, and table lamps, to create a warm, inviting atmosphere.
Functional Layout Planning
When it comes to small loft conversions, every inch matters. A well-thought-out layout can unlock the potential of your space:
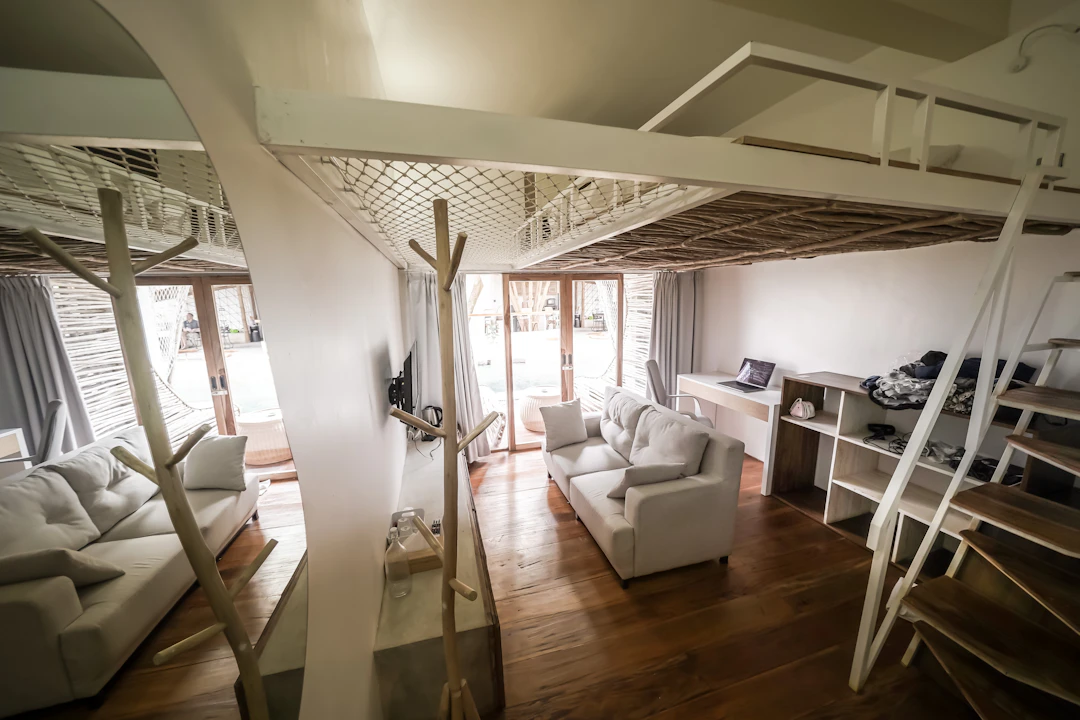
Open Concept: Don’t be afraid to create an open plan area if the space allows, merging living areas for a more extensive flow.
Multi-functional Furniture: Opt for furniture that serves more than one purpose, such as a sofa bed or a coffee table with storage.
Defined Areas: Use rugs or furniture placement to define different functional areas, such as work and leisure.
Building Regulations and Planning Permission
Before undertaking a loft conversion, knowing the local building regulations and planning permission requirements is crucial. Understandably, these rules vary based on your location in London, including Walthamstow, so ensure you do your due diligence. For in-depth information on codes and regulations, consider exploring Mastering The Regulations And Building Codes For Loft Conversions In London.
Planning permission can be intricate, so it’s always best to consult with experts who can guide you through the process, ensuring your conversion doesn’t run into legal troubles.
Working with Professionals
While doing it yourself can be tempting, hiring professionals can save you time, costs, and potential headaches. Be sure to choose a contractor experienced in handling loft conversions specifically, as they will have essential knowledge of what works best in various spaces. If you're unsure how to choose the right contractor, consult this article on Choosing The Right Contractor For Your Loft Conversion.
Securing Your Investment
When investing in a loft conversion, it’s vital to consider how it adds value to your home. Specifically, some areas experience better returns on investment than others. For instance, loft conversions in areas like London, particularly in North London, can significantly enhance property value. Be sure to stay abreast of trends in property valuations and make informed decisions regarding your conversion.
Many homeowners often wonder whether a loft conversion or a house extension contributes more to their home value. You can find detailed insights on this debate at Loft Conversion Or House Extension Which One Adds More Value To Your London Home.
Embracing the Transformation
To wrap it all up, a small loft conversion can significantly enhance your living space if planned and executed properly. By utilising smart design strategies, keeping aesthetics in mind, and ensuring compliance with regulations, you can create a functional area that adds value and comfort to your home. Whether you're considering a loft conversion in London or specifically in Walthamstow, understand the wealth of possibilities that await. Your dream loft is just a few design decisions away!
FAQs
What is a loft conversion?
A loft conversion is the process of converting an unused attic or loft space into a livable area, such as a bedroom, office, or playroom.
How can I maximise headroom in a small loft conversion?
You can maximise headroom by opening up the space, using vaulted ceilings, and installing skilfully designed windows to enhance verticality.
What are some smart storage solutions for small loft spaces?
Consider built-in furniture, under-bed storage, and wall shelves to efficiently utilise space in a small loft conversion.
How should I light my small loft conversion?
Incorporate skylights, and use layered lighting with various sources like ceiling fixtures, wall sconces, and table lamps to create a warm atmosphere.
Why is it important to work with professionals for a loft conversion?
Hiring professionals can save time, reduce costs, and prevent potential issues, as they have the expertise needed for successful loft conversions.
Comments