Avoid These Common Mistakes When Planning Your Loft Conversion


Overview
Loft conversions are a popular way to maximise space in London homes, but planning can be challenging. Avoid common mistakes such as neglecting planning permissions, overlooking structural integrity, ignoring building regulations, and underestimating costs. Consider natural light, your home's design, and neighbours' concerns. Define the loft's purpose and plan for insulation and storage. Don't rush decisions and seek professional help for a successful conversion.
Contents
Loft conversions are becoming increasingly popular among homeowners in London, especially in areas like Walthamstow. They offer a fantastic way to maximise living space without the need to move house. However, planning a loft conversion is not without its challenges. To help you navigate the process, we’ve compiled a list of common mistakes to avoid when planning your loft conversion. Whether you're considering dormer loft conversions or simply enhancing your residential space, this guide is essential for anyone looking to embark on this project.
1. Neglecting to Research Planning Permissions
Before you get carried away with design ideas and layouts, it’s crucial to check whether you’ll need planning permission. In London, many loft conversions fall under permitted development rights, but this isn’t the case for all properties. Neglecting to obtain the necessary permissions can lead to complications down the line, including fines or the potential need to remove your conversion entirely.
For in-depth information on planning permissions related to loft conversions, read our article on planning permission for loft conversions in London.
2. Overlooking Structural Integrity
Your loft conversion needs a solid foundation to stand on, and that starts with understanding the structural integrity of your existing home. Many people make the mistake of jumping straight to the aesthetic decisions without consulting a structural engineer. It’s essential to assess whether your house can support the extra weight of a loft conversion and whether any reinforcements are needed.
3. Ignoring Building Regulations
In addition to planning permissions, building regulations must also be adhered to when planning your loft conversion. These regulations ensure safety and habitability within your new space. When it comes to loft conversions London, familiarising yourself with these regulations will save you time, money, and potential headaches.
Consider reading our comprehensive guide on mastering the regulations and building codes for loft conversions in London for further insight.
4. Choosing the Wrong Type of Conversion
The type of loft conversion you choose can significantly impact the overall look and value of your home. Between dormer loft conversions, mansard conversions, and hip-to-gable conversions, each option has its own advantages and disadvantages. Many homeowners don’t take enough time to consider which type best suits both their home and budget.
If you’re undecided between a dormer or mansard loft conversion, explore our article on dormer loft conversion vs. mansard to help you make an informed decision.
5. Forgetting About Natural Light
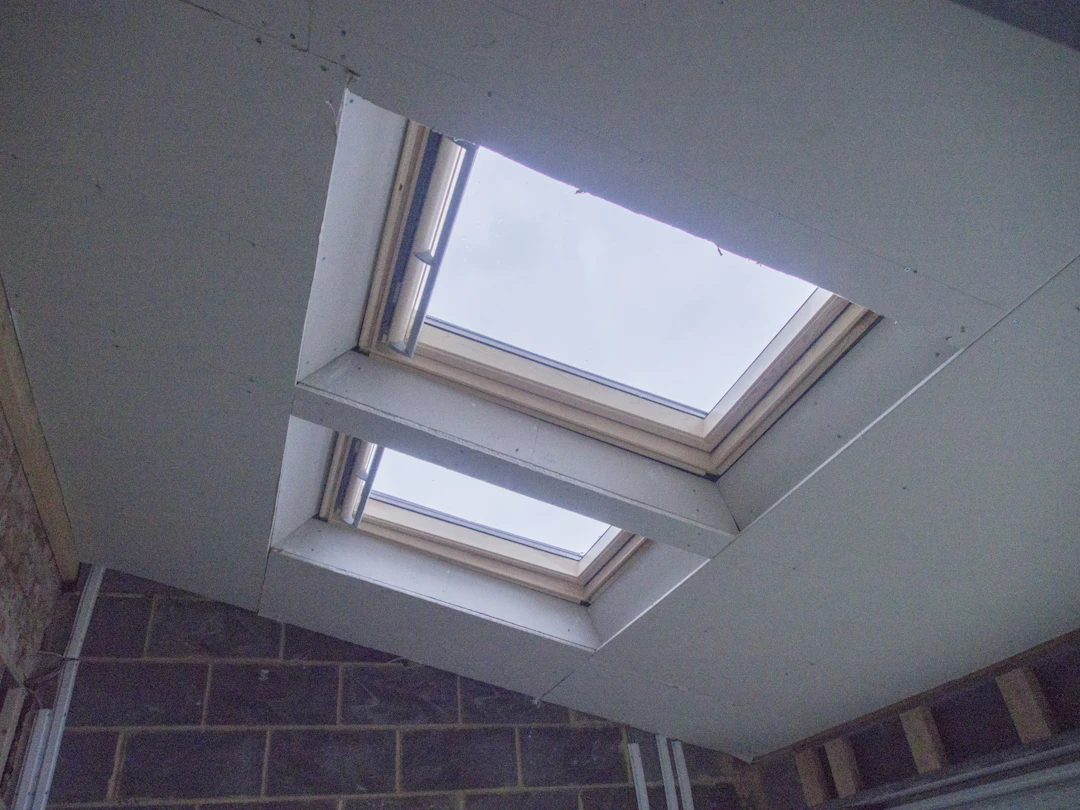
When planning your loft conversion, it’s easy to overlook the importance of natural light. Proper lighting can make your loft feel much larger and more inviting. Failing to incorporate adequate windows or roof lights into your design can leave your space feeling dark and cramped.
6. Ignoring the Design of Your Home
Your loft conversion should reflect and enhance the overall design of your home. One common mistake is choosing an approach that clashes with the existing architecture of your property. Keeping a cohesive theme will ensure that your loft conversion fits seamlessly with the rest of your house.
7. Not Considering Neighbours’ Concerns
When planning a loft conversion, particularly in densely populated areas like North London, it’s wise to consider the views and concerns of your neighbours. If your conversion overlooks their property or obstructs their view, tensions can quickly arise. Building positive relationships with neighbours before starting the project can lead to smoother planning.
8. Underestimating Costs
Many homeowners make the mistake of underestimating the total costs of a loft conversion. From construction to furnishings, costs can add up quickly. It’s crucial to budget effectively and include a contingency fund for unexpected expenses. Additionally, consider the potential long-term value of your property after the conversion. According to some experts, house extensions London and loft conversions are among the best investments you can make in terms of property value.
9. Failing to Plan for Proper Insulation
Insulation is vital for maintaining a comfortable temperature in your loft space. A common mistake is overlooking this aspect, leading to chilly winters and sweltering summers. Quality insulation not only enhances comfort but can also contribute to energy efficiency, potentially lowering your heating and cooling bills.
10. Skipping the Professional Help
It can be tempting to attempt a DIY approach or rely solely on friends and family for help. However, working with experienced professionals can save you time and money in the long run. Architects, builders, and structural engineers have the expertise needed to navigate your loft conversion smoothly and can help avoid common pitfalls.
11. Not Defining the Purpose of the Space
One of the first questions you should answer when planning your loft conversion is how you intend to use the space. Whether it’s for a guest room, office, or a playroom, defining the purpose early on will help guide your design. This will prevent you from making costly alterations later and ensure the space meets your needs.
12. Overlooking Storage Solutions
Another mistake many make is failing to plan for sufficient storage. Loft spaces can be tricky when it comes to storage solutions. Think creatively about how to incorporate built-ins or clever storage options that fit your space. These features not only enhance functionality but also keep your new loft looking tidy and spacious.
13. Disregarding Future Resale Value
While it’s tempting to design your loft in a way that suits your current tastes, you should also think about potential future resale value. What might seem stylish now could become outdated in a few years, affecting your property’s marketability. Aim for a design that appeals to a broader audience while still incorporating personal touches.
14. Failing to Plan for Noise Insulation
No one wants to be disturbed by noise from the downstairs or from outside when they’re enjoying their new loft. Failing to consider soundproofing can make your loft uncomfortable. Integrating sound insulation materials into your design can significantly improve the tranquillity of the space.
15. Rushing the Decision-Making Process
Lastly, a common mistake is rushing the entire planning process. Take your time to consider each aspect of the loft conversion carefully. From design choices to professional help, making informed decisions can lead to a successful project outcome.
Elevate Your Home with a Thoughtful Approach
Planning a loft conversion is an exciting journey that can elevate your home's value and functionality. By avoiding these common mistakes, you’ll be better equipped to create a loft conversion that suits your needs and enhances your space. Remember that every detail matters, from initial planning and design to the final touches. In the bustling markets of Loft Conversions London and specifically Walthamstow loft conversions, a well thought out loft conversion can set your home apart. Happy planning!
FAQs
What are the common mistakes to avoid when planning a loft conversion?
Common mistakes include neglecting to research planning permissions, overlooking structural integrity, ignoring building regulations, and choosing the wrong type of conversion.
Do I need planning permission for my loft conversion in London?
While many loft conversions in London fall under permitted development rights, it's crucial to check whether your property requires planning permission.
Why is it important to consider structural integrity for a loft conversion?
Understanding the structural integrity of your home is essential as your loft conversion needs a solid foundation; failing to do so can lead to complications.
What should I think about regarding natural light in my loft conversion?
It’s important to incorporate adequate windows or roof lights into your design, as proper lighting can make your loft feel larger and more inviting.
How can I ensure my loft conversion adds to my home's resale value?
When designing your loft, aim for a style that appeals to a broader audience while still incorporating personal touches, as this can enhance potential resale value.


Comments